Free online floor planner — an accurate plan from your measurements
Draw walls with the mouse, add windows, doors and columns, mark outlets and water points — the editor finds rooms and their areas on its own. Then build a kitchen or wardrobe right on top of the plan.
Free · in the browser · no install
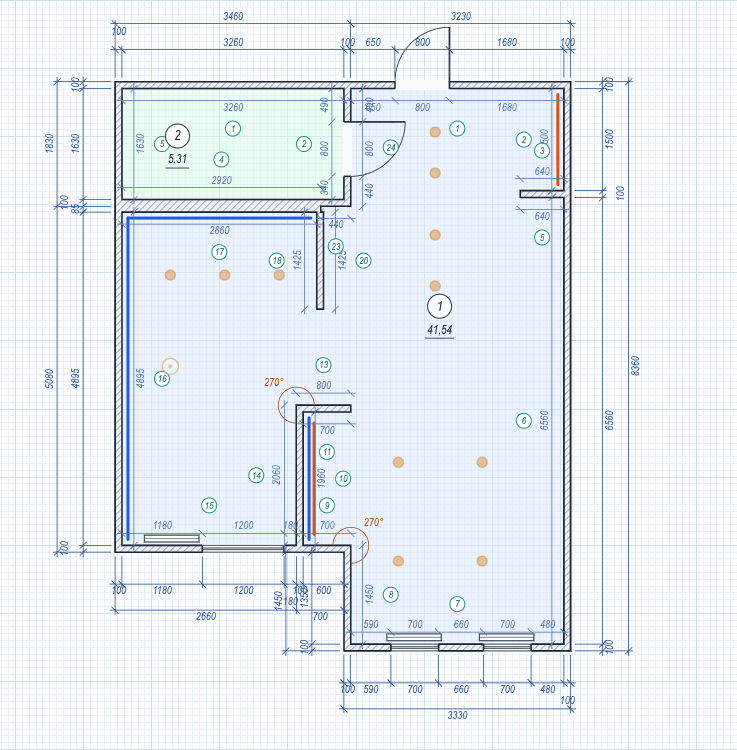
Everything an accurate plan needs
Walls to measure
Draw walls as a chain and set the thickness relative to the click line — left, right or centered — so your inner-surface measurements go straight into the plan. Shift keeps right angles; crossings and T-joints are split automatically.
Rooms and areas, automatically
Close a contour and a numbered room appears with its area. Dimension chains in architectural-drawing style show wall lengths and opening positions.
Windows and doors
Click a wall and the opening snaps into place. Width, height, sill, hinge side and swing direction; drag it along the wall without overlapping its neighbours.
Columns and pillars
A column of any size and rotation snaps its face to the wall, and the panel shows the distance to the walls on every side.
Wall elevations
Open a wall side and mark outlets, switches, cold and hot water, drains, gas, ventilation and radiators. Heights snap to standard levels: above the countertop, under the sink, under the hood.
Lighting layer
A separate layer for ceiling lighting: spotlights and pendant lamps with drop height, right on the room plan.
Kitchens and wardrobes right on your floor plan
The floor plan isn't just a picture: kitchen and wardrobe projects stand on its walls and take all the geometry from it.
- 1
Draw your apartment
Once — walls, openings, columns and utilities. The plan is stored in your account.
- 2
Pick a wall
Create a kitchen or wardrobe and choose the wall it stands against. Sections can go on any wall of the room.
- 3
Furniture adapts
Room size, windows, doors, columns and pipe outlets flow into the furniture editor; cabinets and the countertop are cut around columns automatically.
Floor planner FAQ
Is it free?+
Yes. Drawing and saving floor plans is free — you only need a GrabSketch account so the plan is kept for you.
Do I need to sign up to try it?+
No. The editor opens right away and you can draw without logging in. You only need an account to save — login opens in a new tab, so nothing you drew is lost.
How do I put my measurements into the plan?+
Draw walls clockwise with the thickness set to "left" — the click line then matches the room's inner surface, and tape-measure lengths go in as they are. Wall thickness on each side can be adjusted later.
Can walls be drawn at angles other than 90°?+
Yes. Walls can go at any angle, and nodes and bends move freely; hold Shift only when the corner must be exactly square.
How is the floor plan connected to a kitchen?+
When creating a kitchen or wardrobe, pick a floor plan and a wall. Room geometry, windows, doors, columns and utility points are pulled into the project, and the walls taken by furniture are marked on the plan with colored lines.
Can one plan be used for several projects?+
Yes. You can build a kitchen, a hallway closet and a bedroom wardrobe on the same floor plan — all projects reference the same plan.