Free 3D furniture designer

Online furniture designer for your whole home

Draw your floor plan, place the kitchen, wardrobes and furniture — and see it all together in 3D. Cut lists, drilling and cost estimates are calculated for you. Free, right in your browser.

Free · nothing to install · works in your browser

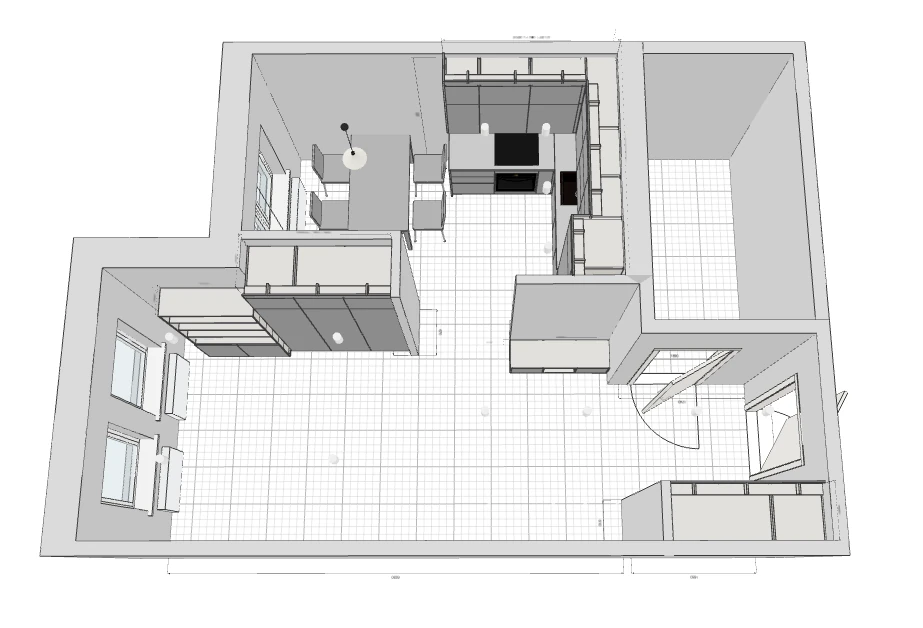
Top-down 3D view of an apartment: kitchen, wardrobes and furniture designed in GrabSketch

Kitchen

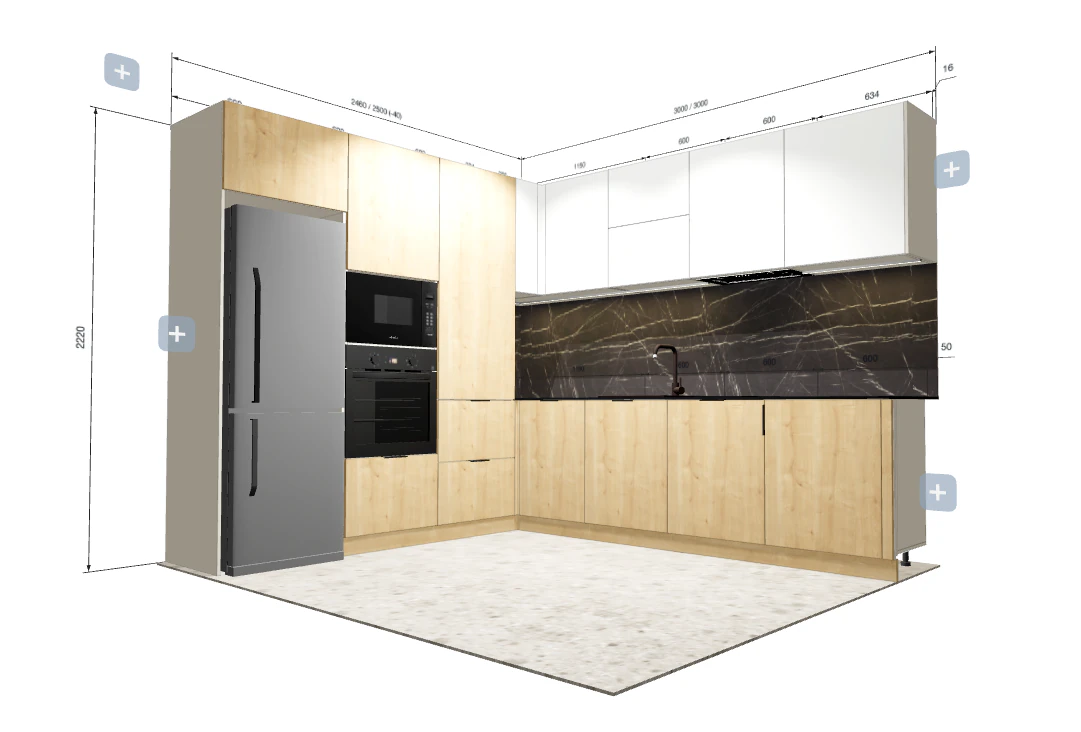
L-shaped kitchen with appliances

Cabinets, worktop and plinth fitted to the walls.

Design a kitchen

How it works

From the apartment down to every part

01

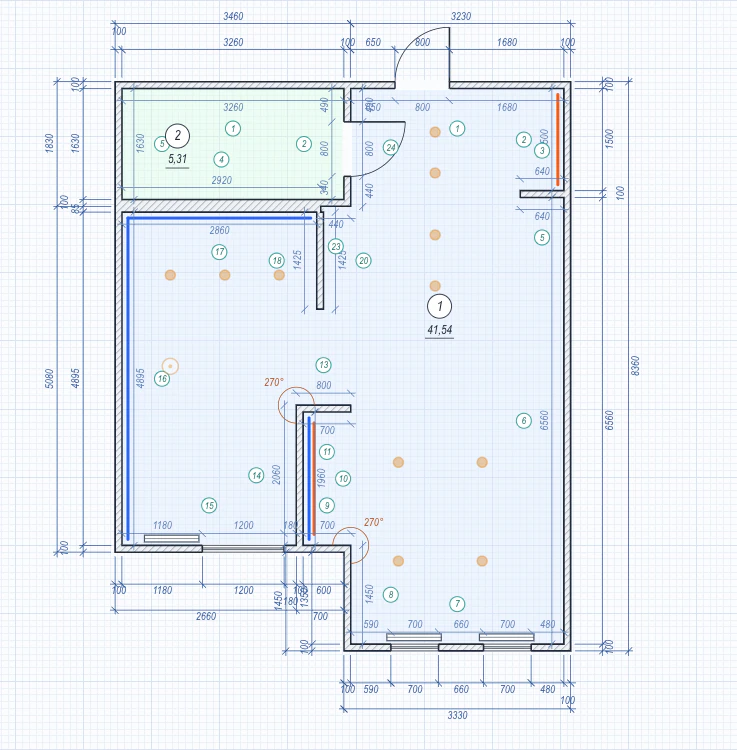
A floor plan to measure

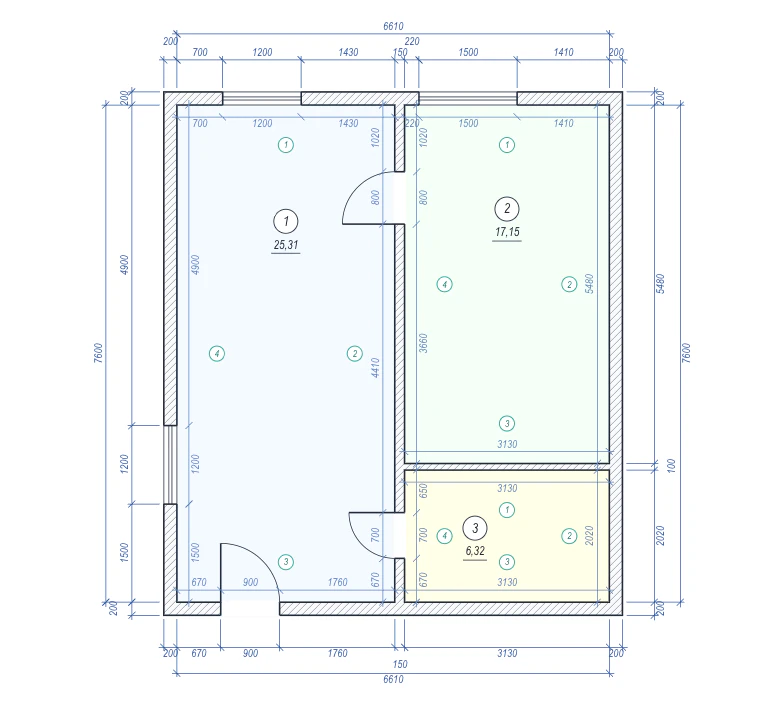
Draw your apartment: walls, windows, doors, outlets and pipes. Rooms and areas are calculated for you.

  • Dimensions in millimetres
  • Openings and utilities
  • Several rooms in one plan
Apartment floor plan with wall dimensions, windows, doors and room areas
02

Kitchen, wardrobes and furniture

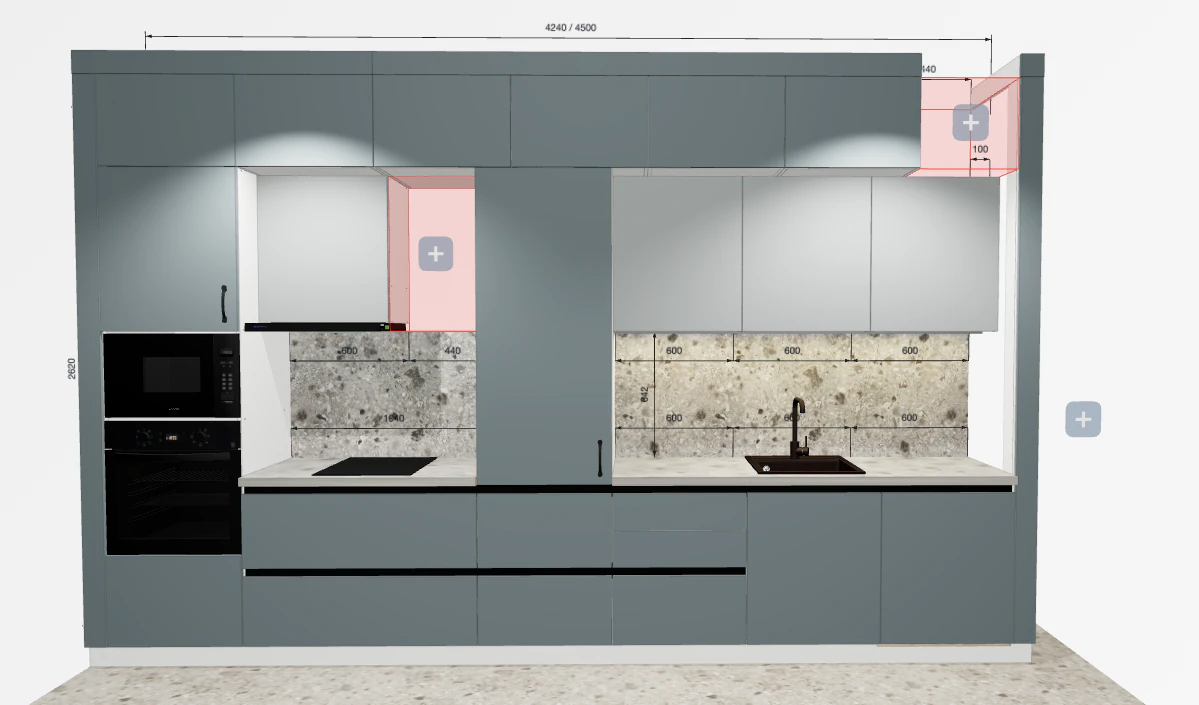
Cabinets place themselves and fit the wall. Choose finishes, handles, worktop and appliances.

  • Straight, L-shaped and U-shaped kitchens
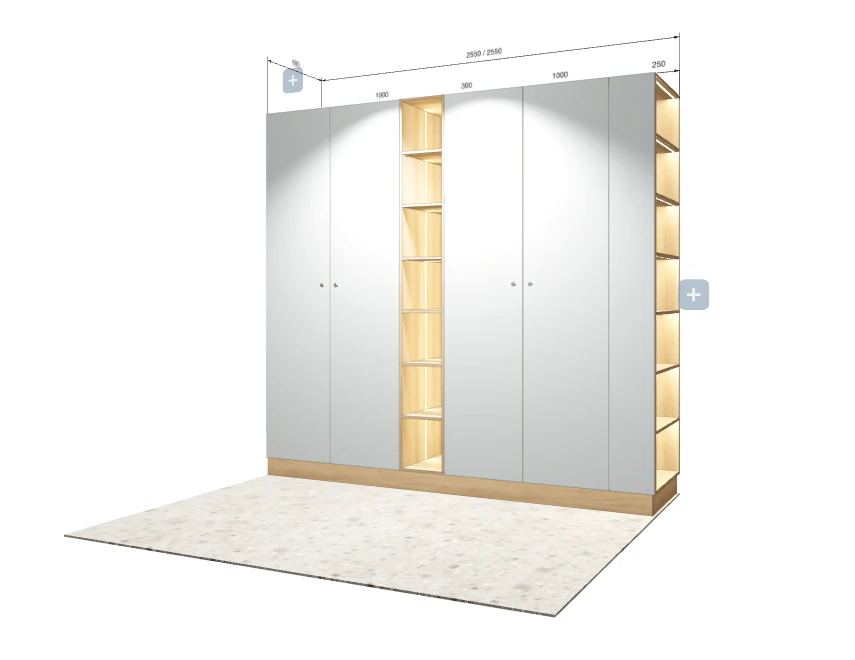
  • Wardrobes for niches, up to the ceiling
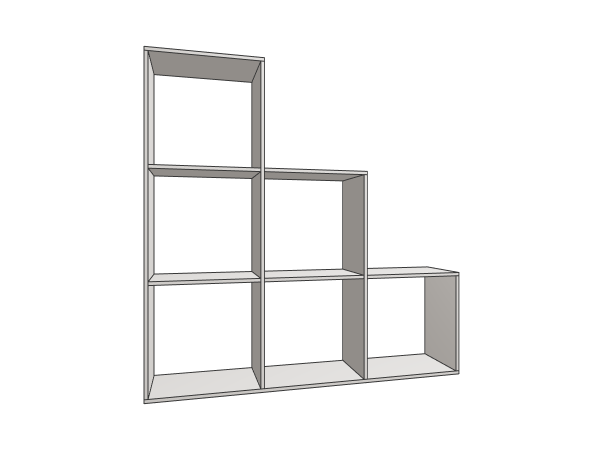
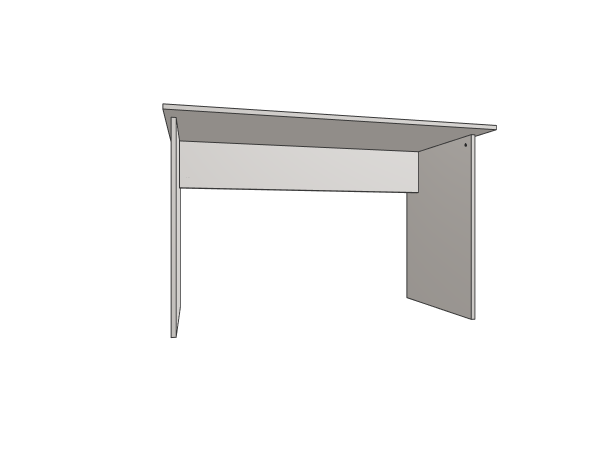
  • Ready-made cabinets, shelving, desks
Straight kitchen in 3D with built-in appliances and a stone-look backsplash
03

Dimensions and construction

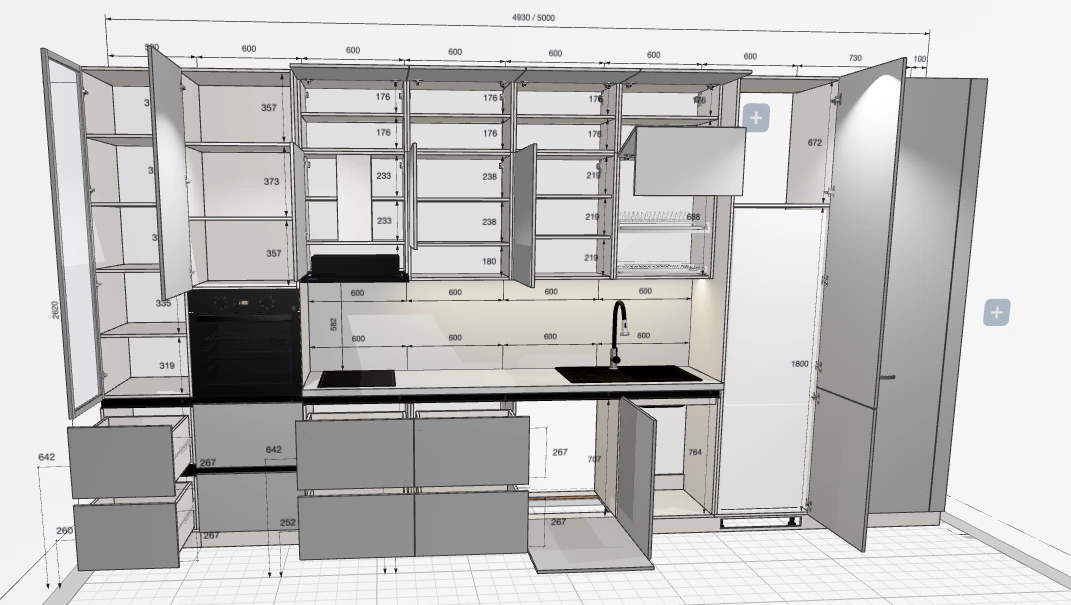
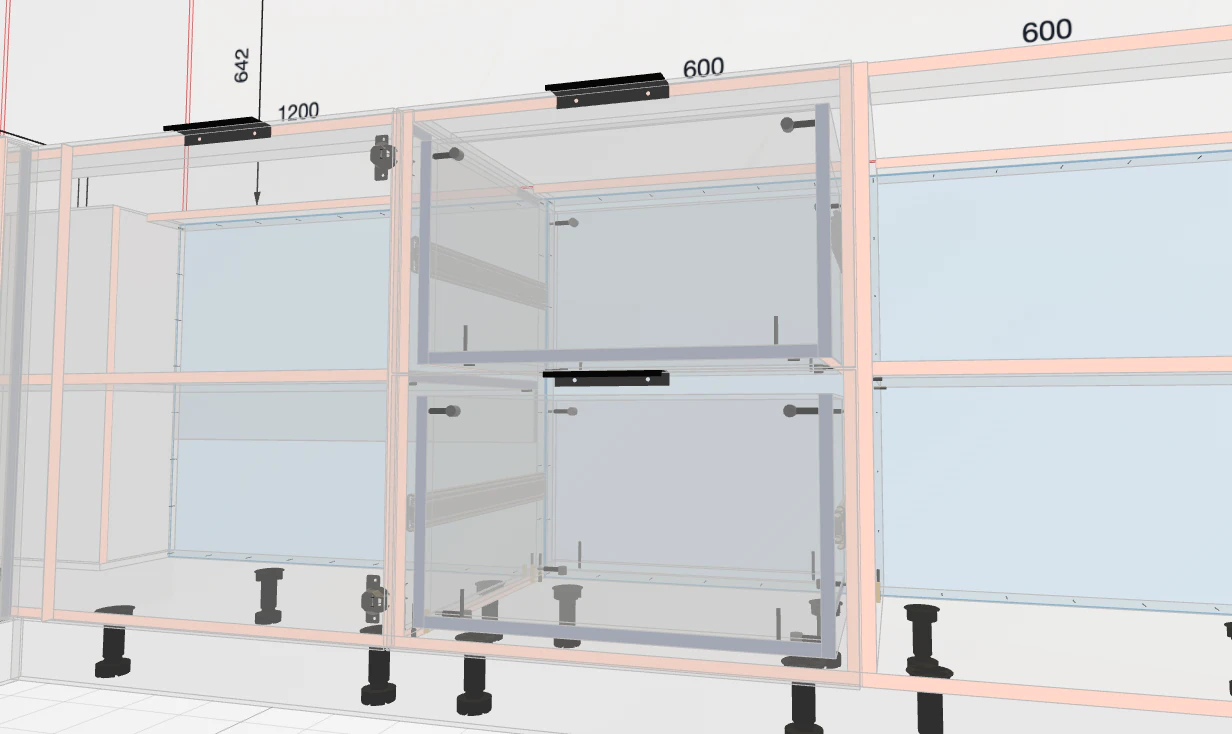
Every cabinet is a real construction: carcass, shelves, drawers, hinges, runners and fixings.

  • Size of every shelf and drawer
  • Hardware and fixings
  • Change anything in one click
Kitchen with open doors and the size of every shelf and drawer
04

Cut list and cost estimate

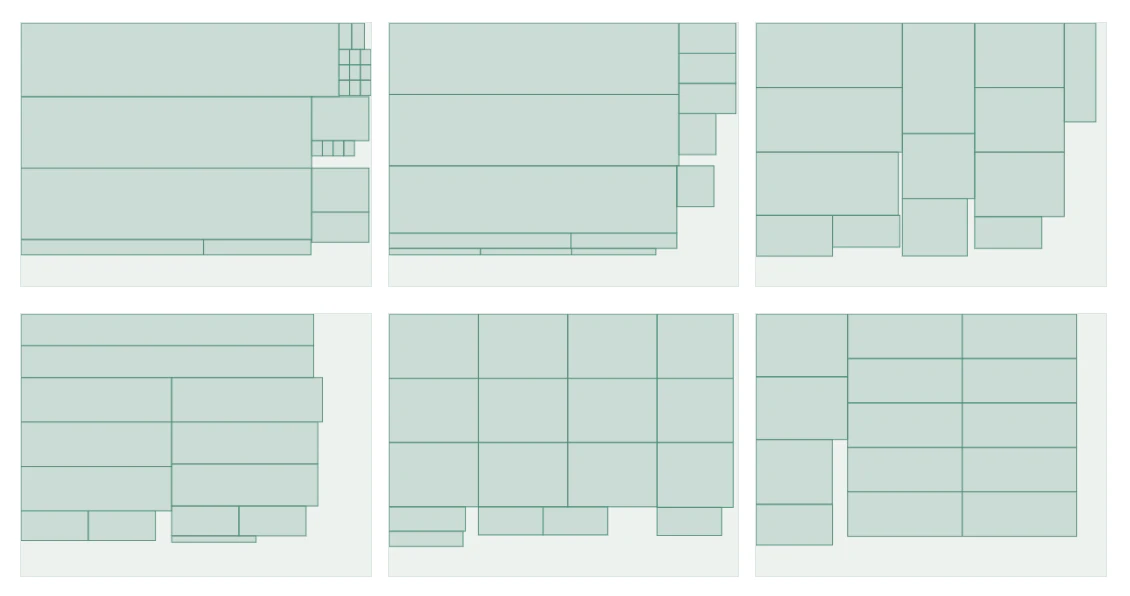
Cutting maps, edge banding, drilling and cost — everything a workshop needs to start cutting.

  • Sheet cutting maps
  • Edge banding and drilling
  • Estimate for materials and hardware
Chipboard cutting maps for a kitchen

Estimate

$2,450.00

Tools

Four tools — one project

Start with any of them. Everything you design goes into your floor plan and is viewed together in 3D.

Guides

Good to know before you start

All articles
Brands & Manufacturers

Top 10 Furniture Design Software Picks for 2026: Online, Desktop, Visualisation

Visual online planners, browser-based builders with real cut lists, full-featured programs for home and workshop, 3D visualisation tools — a separate ranking and comparison table for each category.

Materials

Egger Textures: A Complete Décor Review for Furniture Projects

Decor codes, collections and popular Egger finishes — from unicolours and wood to concrete and stone. A practical guide for designers and furniture manufacturers.

Planning

Standard Kitchen Unit Heights and Depths (UK Sizes in mm)

Kitchen unit height and depth in mm — base units, wall units, worktop height, tall units — standard UK sizes and ranges before kitchen planning begins.

How to Order a Kitchen

How to Take Measurements — or Check Your Surveyor's Work

What to measure before ordering a kitchen: walls, recesses, pipes, sockets, ventilation. How to verify a surveyor's plan and what it must include.

Materials

Chipboard & MDF Manufacturers in the UK: Who Actually Has a Factory Here

Kronospan in Chirk, Egger in Hexham and Barony, West Fraser (formerly Norbord) in Cowie and Inverness, MEDITE SMARTPLY in Ireland — the real UK and Ireland board manufacturers behind the brand names.

Brands & Manufacturers

Furniture Hardware Brands: Blum, Hettich, Häfele, Grass, Salice

Five European manufacturers make up the global premium tier of furniture hardware, together holding roughly a third of the market by value. What each one specialises in, and how to pick between them.

Start with your own apartment

Free, no sign-up. Save your project when you are ready.